A CLOSER LOOK
Behind every project is a series of decisions.
A finished home shows the result,
but not everything it took to get there.
Take a closer look at each space —
what was kept, what was reconsidered, and what was made possible.
Together, these snapshots reveal how thoughtful decisions shape a home's character, improve everyday living, and create lasting value.
EXPLORE BY PROJECT
8 WASHINGTON AVENUE
Westport, Connecticut
REIMAGINING A HISTORIC HOME FOR THE WAY PEOPLE LIVE TODAY.
01
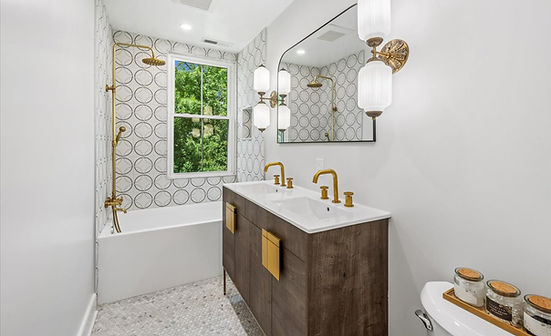
ONE SHARED BATH
TWO FULL BATHS +
A PRIMARY SUITE
Creating a private primary suite and a separate hall bathroom within the exisitng footprint.
02
UNDERSIZED KITCHEN EXPANDED + CONNECTED
More room to cook and gather, elevated with custom cabinetry and luxury appliances.

03
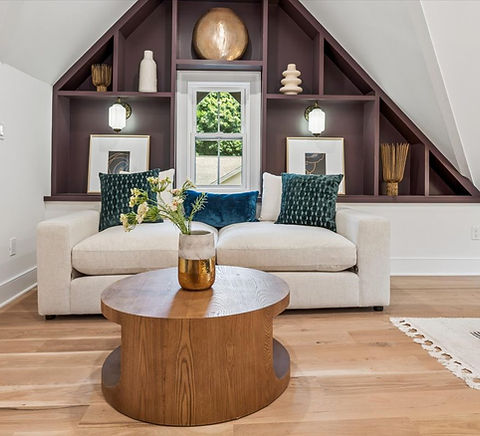
AWKWARD THIRD FLOOR VERSATILE RETREAT
Transforming overlooked space into a versatile setting for guests, work, or an additional primary suite.
04
GARAGE LOFT
LEGAL ADU
Reimagining an overlooked apartment into a thoughtfully designed ADU for guests or rental income.

21 MAPLEWOOD AVENUE
Westport, Connecticut
CREATING MORE FLEXIBILITY WITHIN THE EXISTING HOME.
01
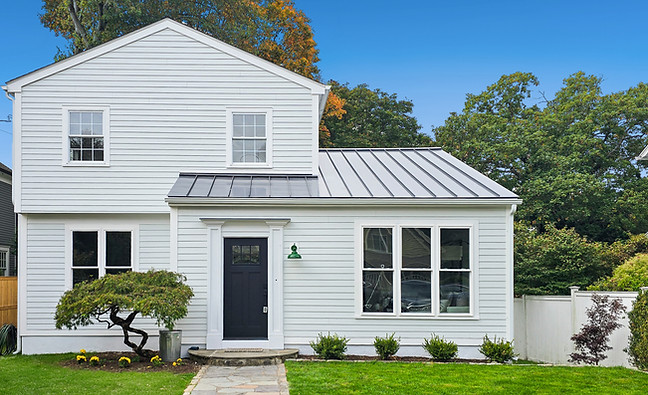
NEGLECTED EXTERIOR
RESTORED CHARM
Renewing siding, roofing, and architectural details to bring out the home's original character.
02
LIMITED FIRST FLOOR
BEDROOM + FULL BATH
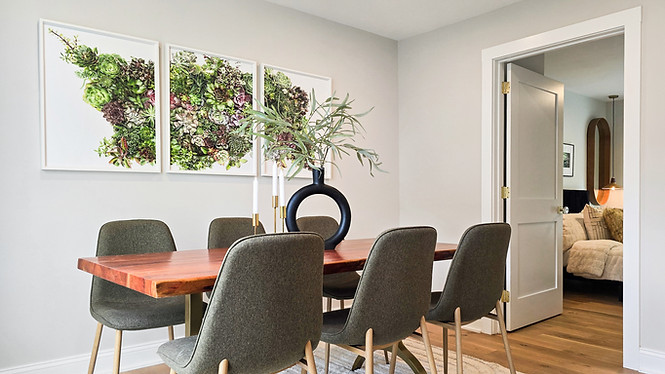
Creating a bedroom + full bath within the existing footprint to add flexible guest or multigenerational living.
03
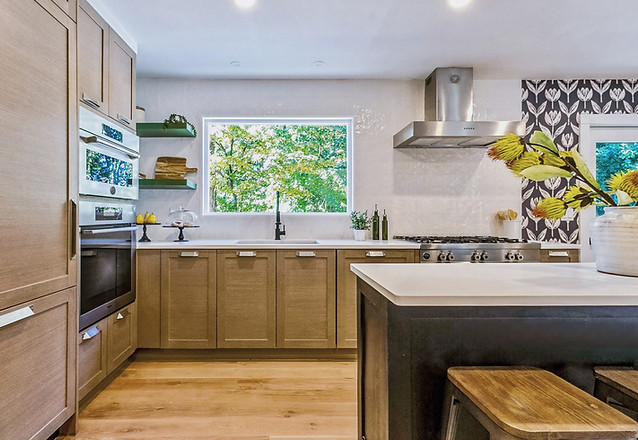
CONFINED KITCHEN
BETTER FLOW + LEVELED UP
More space, better flow + natural light, elevated with high-end cabinetry and appliances.
04
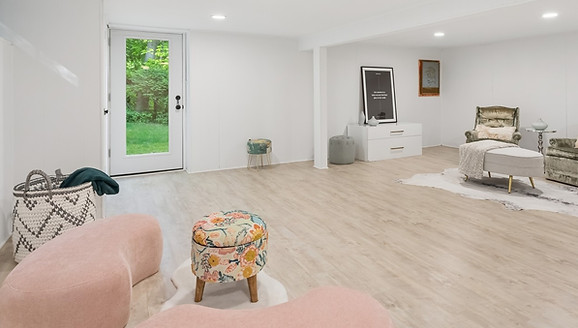
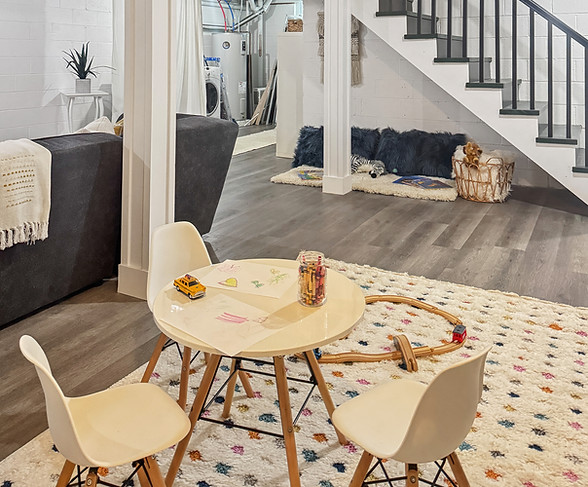
UNDERUSED BASEMENT EVERYDAY LIVING SPACE
Transforming an underused basement into adaptable space for play, exercise, or whatever comes next.
503 MOUNTAIN LAUREL ROAD
Fairfield, Connecticut
MAKING AN EXISTING HOME WORK BETTER.
01
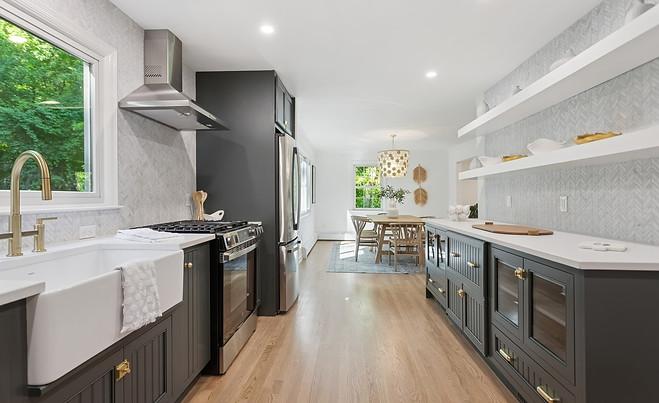
CLOSED-OFF KITCHEN
OPEN + CONNECTED
Expanding the renovation beyond the original scope to create a more open, functional kitchen with better flow.
02
CRAMPED LAUNDRY ROOM
FUNCTIONAL MUDROOM
Reimaging a compact laundry room as a hardworking mudroom designed around everyday arrivals and departures.
03
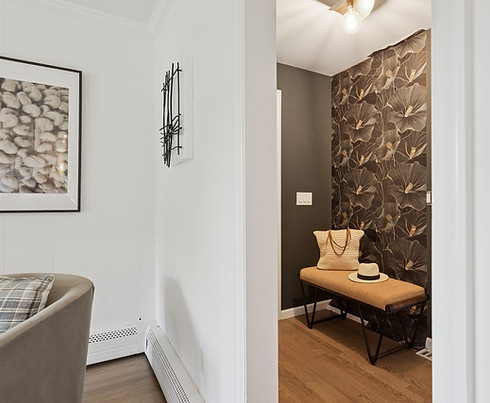
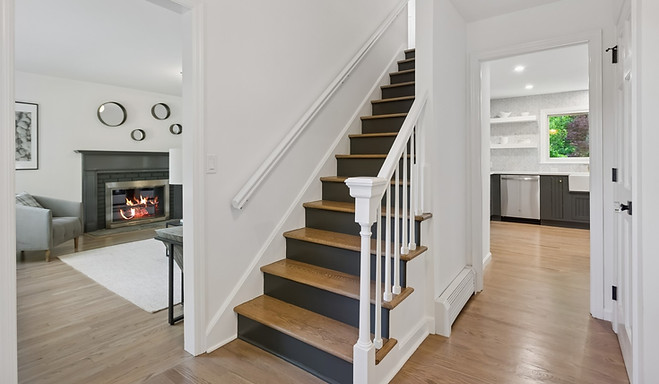
MISMATCHED ENTRYWAY
COHESIVE ARRIVAL
Reworking a disjointed entry to create a more cohesive and welcoming entry.
04
UNFINISHED BASEMENT
FLEXIBLE LOWER LEVEL
Transforming unfinished square footage into a comfortable extension of the home for flexible living.