A CLOSER LOOK
8 WASHINGTON AVENUE —
GARAGE APARTMENT TRANSFORMATION
GARAGE LOFT
LEGAL ADU

THE CHALLENGE
The third floor offered generous square footage, but its awkward layout, dated finishes and disconnected spaces kept it from reaching its full potential.
Sloped ceilings and existing structural constraints added complexity, requiring a thoughtful apporach to make the space feel intentional and cohesive.
THE PLAN

REMOVE CHIMNEY
Rework the existing layout to create a flexible third-floor suite while integrating the infrastructure needed to support the renovated second and third floors.
The chimney was removed, the bathroom was expanded to accommodate a primary-size ensuite and laundry, and a new HVAC system were carefully integrated into the architecture..
Every decision was designed to maximize usable space while keeping the new infrastructure largely out of sight.
CHIMNEY REMOVED

Removing the existing chimney freed valuable space and opened up the third-floor plan.
BATH + LAUNDRY RECONFIGURED
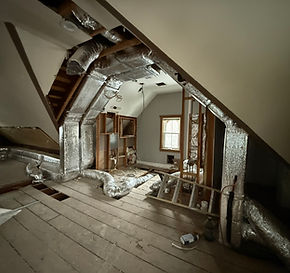
Extending the existing bathroom created room for a primary-size ensuite and a dedicated laundry area.
HVAC INTEGRATED

New equipment and concealed ductwork were carefully incorporated to serve both the second and third floors.
THE RESULT
An awkward third floor becomes a flexible, fully realized retreat.
A bedroom, lounge and workspace create distinct areas for living, working and unwinding.
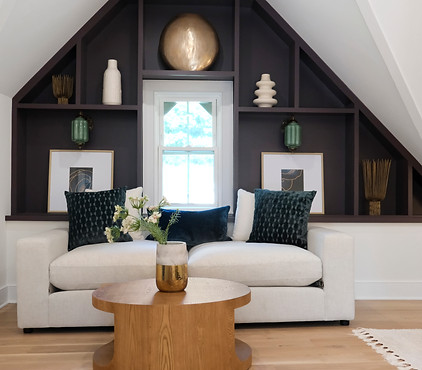
An expanded bath and dedicated laundry area add the function of a true primary suite, while custom built-ins and concealed mechanicals turn challenging rooflines into purposeful design.

All within the home's existing footprint.
FLEXIBLE BY DESIGN
BUILT AROUND THE DETAILS
With the HVAC system concealed behind the wall, the remaining space was designed to function as either a walk-in closet or a private office nook.
A custom bookcase follows the roofline while cleverly concealing ductwork — turning necessary infrastructure into a defining design feature.