top of page


A CLOSER LOOK
8 WASHINGTON AVENUE —
KITCHEN TRANSFORMATION
UNDERSIZED KITCHEN
EXPANDED + CONNECTED
THE CHALLENGE
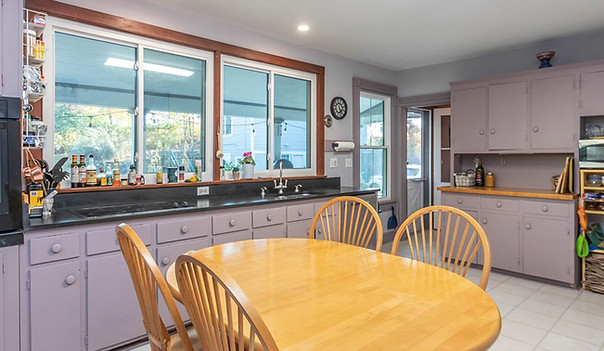
The original kitchen was undersized for the scale of the home, with limited workspace, storage and an inefficient layout.
Multiple oversized windows further constrained the layout by consuming valuable wall space.
THE PLAN
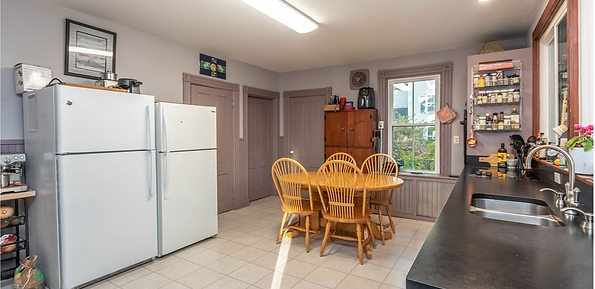
OPEN UP THIS WALL
ADD ISLAND FOR ADDITIONAL SURFACE + STORAGE
REMOVE THIS WINDOW
Expand the kitchen into adjacent space to improve circulation, increase storage and workspace and create room for a central island.
Walls were opened, windows were removed or resized, and previously underused areas were incorporated into the new layout — creating a kitchen better suited to the scale of the home.

INSTALL SMALLER PICTURE WINDOW HERE
OPEN UP THIS WALL
Resizing the window preserved natural light and view to the backyard while creating valuable wall space for cabinetry and workspace.


REMOVED WINDOWS + CHIMNEY TO CREATE BETTER FLOW.
OPENED THE WALL TO CONNECT TO THE DINING
ROOM AND CREATED A NOOK FOR THE FRIDGE

ADDED CURVED OPENINGS TO CONNECT THE ROOMS
THE RESULT
A kitchen with the scale and presence the home called for, while remaining connected to its historic character.

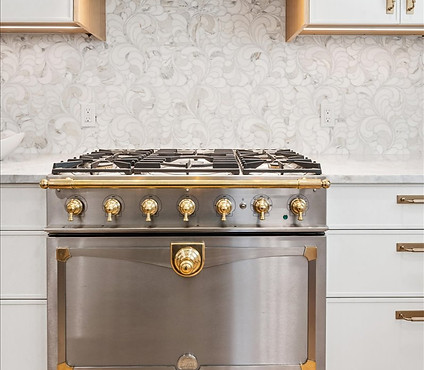
A La Cornue Range, SKS appliances and AKDO marble tile and countertops elevate the finishes, while custom Smallbone kitchen cabinetry, expanded work surfaces and improved lighting bring function and refinement together.
Curved openings create a softer transition between rooms, connecting the kitchen to the surrounding first-floor spaces while allowing each to retain its own identity.
Removing the chimney unlocked space across multiple floors and created better flow in the kitchen.
CRAFTSMANSHIP + MATERIALS
LIGHT + FUNCTION
Smallbone cabinetry, AKDO marble and a La Cornue range bring a tailored, timeless quality to the kitchen.
A smaller window preserved the garden view and natural light while creating additional wall space for cabinetry and workspace.

bottom of page