top of page


A CLOSER LOOK
503 MOUNTAIN LAUREL ROAD —
SECOND FLOOR TRANSFORMATION
CLOSED OFF KITCHEN
OPEN, MODERN LAYOUT

THE CHALLENGE
The second floor had one shared bathroom serving three bedrooms, with no private primary ensuite.
Although generous in size, the bathroom was not being used to its full potential. Its dated layout and existing radiators limited opportunities for reconfiguration.

THE PLAN
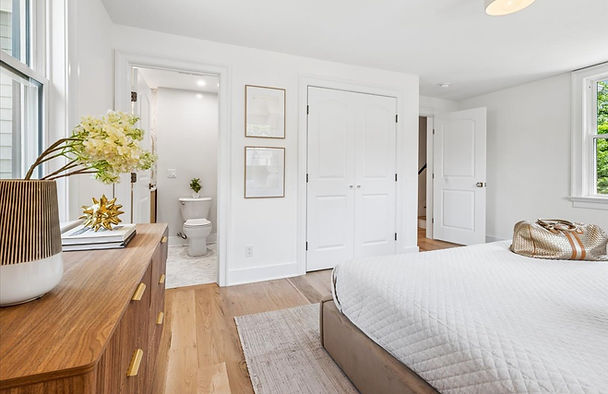
Removing the radiator and adjacent wall were created a new opening from the primary bedroom into the reconfigured bathroom — creating a true ensuite without expanding the home's footprint.
NEW OPENING CREATED HERE
VIEW FROM THE ORIGINAL BATHROOM

ORIGINAL BATHROOM WALL OPENED

OPENING BETWEEN BATH AND BEDROOM
VIEW FROM THE BEDROOM

NEW ENSUITE ENTRANCE CREATED
THE RESULT
An existing bedroom becomes a private primary suite.
A new doorway creates direct access to its new private ensuite bath.
Two new full bathrooms where there had originally been one.
All without adding a single square foot.
NEW PRIMARY ENSUITE
A private bath with walk-in shower, custom-designed marble tile and warm brass accents.
NEW HALL BATH
A reconfigured full bath serving the home's two additional second-floor bedrooms.


bottom of page