
SEE THE POSSIBILITY
I look at every property with an eye toward what it could become — what is worth keeping, what makes sense to change, how the space could work better and where to invest.
Sometimes that means reworking what’s already there. Sometimes it means adding, rebuilding or starting from scratch. The decisions may be different, but the thinking is the same: understanding the property, seeing its possibilities and determining what comes next.


Spatial planning is central to the way I approach a home. I look beyond individual rooms to understand how spaces relate — how people move through them, where square footage is being underused and how changes to layout can make the entire home work better.
The goal isn't simply to create more space. It's to make better use of it — creating a home that supports the way people live today and can adapt as their needs evolve.
Bringing a home together requires more than a good idea. It means connecting spatial planning and design with budgets, approvals and construction — while coordinating the many professionals and decisions involved along the way.
My role often sits between those pieces — helping shape the larger vision, bringing the right people together and keeping decisions connected from the earliest ideas through execution.
The finished home is only part of the story. Behind every transformation are decisions about what to keep, what to change and where a different approach can make the greatest impact.
Having invested in and redeveloped homes myself brings a different perspective to those decisions — balancing how a home should look and live with what it costs to change, where investment matters most and how today’s choices can influence long-term value.
Tap or hover to see what changed. Click to see the transformation.
one shared bath
NEW HALL BATH + AN ENSUITE

awkward attic
THIRD FLOOR, RECLAIMED
garage loft
A HOME ABOVE

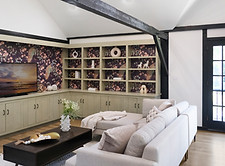
undersized kitchen
EXPANDED + CONNECTED

Whether you're considering a renovation, an addition, a new build or a property purchase — or simply wondering what might be possible — a Strategy Session can help you see the opportunities, clarify your priorities and determine the smartest way forward.
