


21 MAPLEWOOD AVENUE
WESTPORT, CONNECTICUT
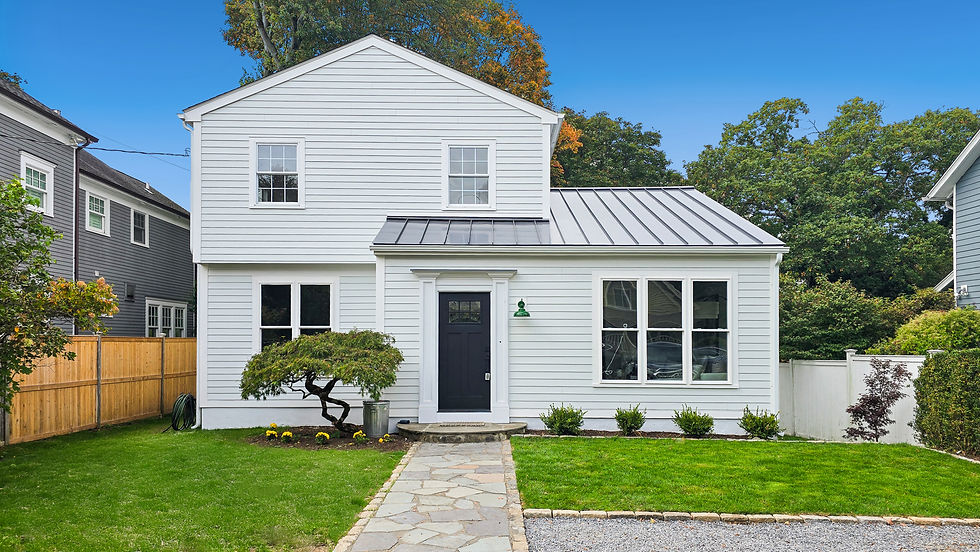
A complete transformation that made a modest footprint live considerably larger.
THE PROJECT
MAKING SPACE.
WITHOUT ADDING IT.
This home was completely reimagined inside and out with every square foot reconsidered for better flow and everyday living.
Within the existing footprint, the renovation created a a first-floor bedroom and full bath opened and expanded the kitchen, and transformed the basement into a comfortable usable space.
The result is a home that lives considerably larger than its footprint suggests.

PROJECT DETAILS
SIZE 2,648 SQ FT
FINAL LAYOUT 4 BEDROOMS 2.5 BATHROOMS
SCOPE COMPLETE INTERIOR + EXTERIOR RENOVATION
SPACE PLANNING ADDED A FIRST-FLOOR BEDROOM + BATHROOM WITHIN THE EXISTING FOOTPRINT
PROJECT TIMELINE 14 WEEKS
RESULT SOLD IN 4 DAYS - 2% ABOVE ASKING
THE COMPLETED HOME
A modest footprint, completely reconsidered.
THE HOME, IN MOTION
See how the reworked layout came together.
EXPLORE THE SPACES


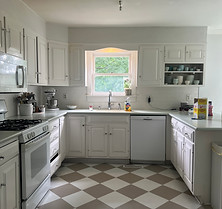
BEFORE
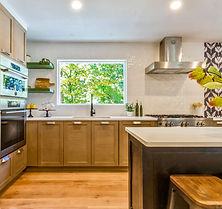
AFTER
THE THINKING BEHIND THE DESIGN
A finished home reveals the result — but not the decisions that made it possible. See how existing spaces were opened, reassigned and put to better use to fundamentally change the way this home lives.