


8 WASHINGTON AVENUE
WESTPORT, CONNECTICUT
A complete reimagining of an existing home — designed to live beautifully today and for years to come.

THE PROJECT
PRESERVING CHARACTER.
RETHINKING THE PLAN.
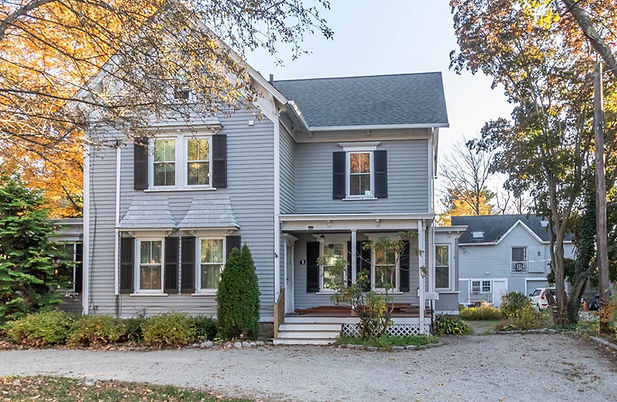
Built circa 1885, the home retained much of its distinctive architectural character, but its layout, systems, and secondary spaces no longer supported modern living.
The redevelopment preserved its architectural identity while reconsidering every level for better flow, function and flexibilty.
PROJECT DETAILS
SIZE 3,606 SQ FT
FINAL LAYOUT 5-6 BEDROOMS 5.5 BATHROOMS
SCOPE FULL-HOME REDEVELOPMENT
SPACE PLANNING ADDED A BATHROOM WITHOUT ADDING SQUARE FOOTAGE
TIMELINE 8 MONTHS
RESULT SOLD IN 4 DAYS - 2% ABOVE ASKING
THE COMPLETED HOME
Original character and modern function come together in spaces designed to live beautifully.
THE HOME, IN MOTION
Experience how preserved character, considered transitions, and modern function unfold room to room.
EXPLORE THE SPACES


REIMAGINED FOR MODERN LIVING
The full-home redevelopment preserved the home's original architectural character while modernizing its systems, and reworking the plan for better flow, function and flexibility. The transformation added a primary ensuite, created a flexible third-floor suite, and converted the detached garage apartment into a permitted accessory dwelling.
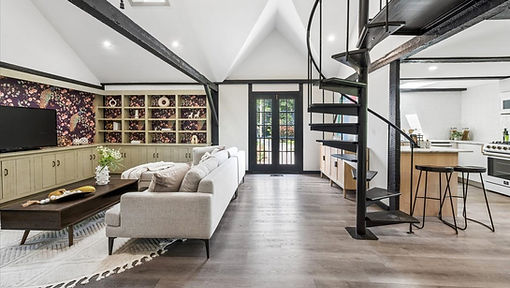

BEFORE
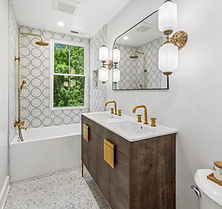
AFTER
BEHIND THE TRANSFORMATION
A finished home reveals the result — but not the decisions that made it possible. Take a closer look at how the layout was reshaped, everyday living was improved, and the home's full potential was unlocked.