


8 WASHINGTON AVENUE
WESTPORT, CONNECTICUT
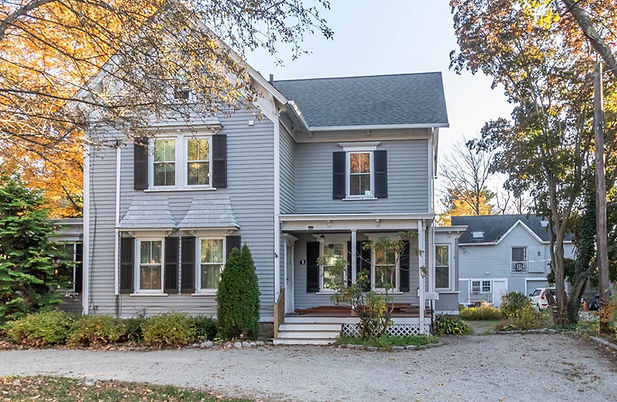
A historic Westport home thoughtfully redeveloped for the way people live today.

THE PROJECT
PRESERVING CHARACTER.
RETHINKING THE PLAN.
Built circa 1885, the home retained much of its distinctive architectural character, but its layout, systems, and secondary spaces no longer worked as well as they could.
The redevelopment preserved its architectural identity while reconsidering every level — improving the plan, expanding how the home could be used, and updating the systems behind it.
PROJECT DETAILS
SIZE 3,606 SQ FT
FINAL LAYOUT 5 BEDROOMS + FLEXIBLE THIRD-FLOOR SUITE. | 5.5 BATHROOMS
SCOPE FULL-HOME REDEVELOPMENT
SPACE PLANNING CREATED A PRIMARY ENSUITE + SECOND FULL BATH WITHIN THE EXISTING FOOTPRINT
PROJECT TIMELINE 8 MONTHS
RESULT SOLD IN 4 DAYS - 2% ABOVE ASKING
THE COMPLETED HOME
A walk through this hirstoric finished home reveals how the spaces connect and flow.
EXPLORE THE SPACES


MODERNIZING FROM THE INSIDE OUT
A full-home redevelopment introduced a new primary ensuite, versatile third-floor suite and permitted ADU, alongside upgraded electrical, plumbing and high-efficiency heat-pump systems throughout.
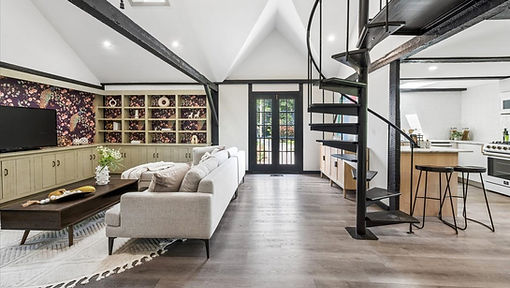

BEFORE
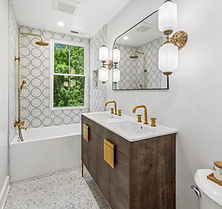
AFTER
A CLOSER LOOK
SEE WHAT CHANGED — AND WHY
A finished home reveals the result — but not the decisions that made it possible. Go behind the transformation to see what was reconsidered, what changed, and why.